Search Atom

in

Total results: 6981

Dolphinarium

ARC/17 • Series • 1964-1970

Maps and Plans

ARC/19 • Series • 1827-1994

Casson Footbridge

ARC/13 • Series • 1959-1963
Papers regarding the Casson Footbridge
West Footbridge, London Zoo, London, England

Cotton Terraces

ARC/14 • Series • 1959-1965
Cotton Terraces, London Zoo, London, England

Carnivore complex

ARC/12 • Series • 1958-1976

Regent Building restaurant plans

ARC/5/1 • File • 1927-1929
Plan, section and elevation drawings relating to the construction of the Regent Building restaurant, dated September 1927-February 1929. Some hand annotations and watercolour detail.
Regent Building, London Zoo, London, England

West Gate Services Building plans

ARC/8/1 • File • 1955-1959
Plan, section and elevation drawings relating to the construction of the West Gate Services Building (Works Department), London Zoo, dated January 1955-September 1959. Some hand annotations. Architect/engin
West Service Gate Buildings, London Zoo, London, England

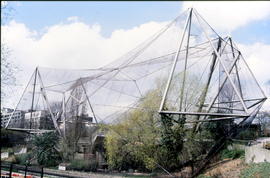
West Gate Services Building plans

ARC/8/2 • File • 1951-1959
Plan, section and elevation drawings of the West Gate Services Building, London Zoo, dated June 1951 to March 1959. Some hand annotations. Architect/engin
West Service Gate Buildings, London Zoo, London, England
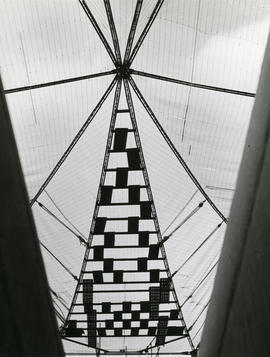
Service buildings

ARC/8 • Series • 1951-1980

ZSL London Zoo planning and building layout

ARC/6 • Series • 1935-1978
Minutes, memos, and correspondence planning new buildings at London Zoo.
London Zoo, London, England
« Previous | Next »Page 670 of 699

Search Atom

in

Total results: 6981

Thumbnail

Snowdon Aviary (c) ZSL (19)

ARC/16/7/19 • Item
Thumbnail

Snowdon Aviary (c) ZSL (24)

ARC/16/7/24 • Item

Casson Footbridge

ARC/13 • Series • 1959-1963
Papers regarding the Casson Footbridge
West Footbridge, London Zoo, London, England

Cotton Terraces

ARC/14 • Series • 1959-1965
Cotton Terraces, London Zoo, London, England

Carnivore complex

ARC/12 • Series • 1958-1976

Regent Building restaurant plans

ARC/5/1 • File • 1927-1929
Plan, section and elevation drawings relating to the construction of the Regent Building restaurant, dated September 1927-February 1929. Some hand annotations and watercolour detail.
Regent Building, London Zoo, London, England

West Gate Services Building plans

ARC/8/1 • File • 1955-1959
Plan, section and elevation drawings relating to the construction of the West Gate Services Building (Works Department), London Zoo, dated January 1955-September 1959. Some hand annotations. Architect/engin
West Service Gate Buildings, London Zoo, London, England

West Gate Services Building plans

ARC/8/2 • File • 1951-1959
Plan, section and elevation drawings of the West Gate Services Building, London Zoo, dated June 1951 to March 1959. Some hand annotations. Architect/engin
West Service Gate Buildings, London Zoo, London, England

Service buildings

ARC/8 • Series • 1951-1980

ZSL London Zoo planning and building layout

ARC/6 • Series • 1935-1978
Minutes, memos, and correspondence planning new buildings at London Zoo.
London Zoo, London, England
« Previous | Next »Page 670 of 699